Doors & windows, unlocked.
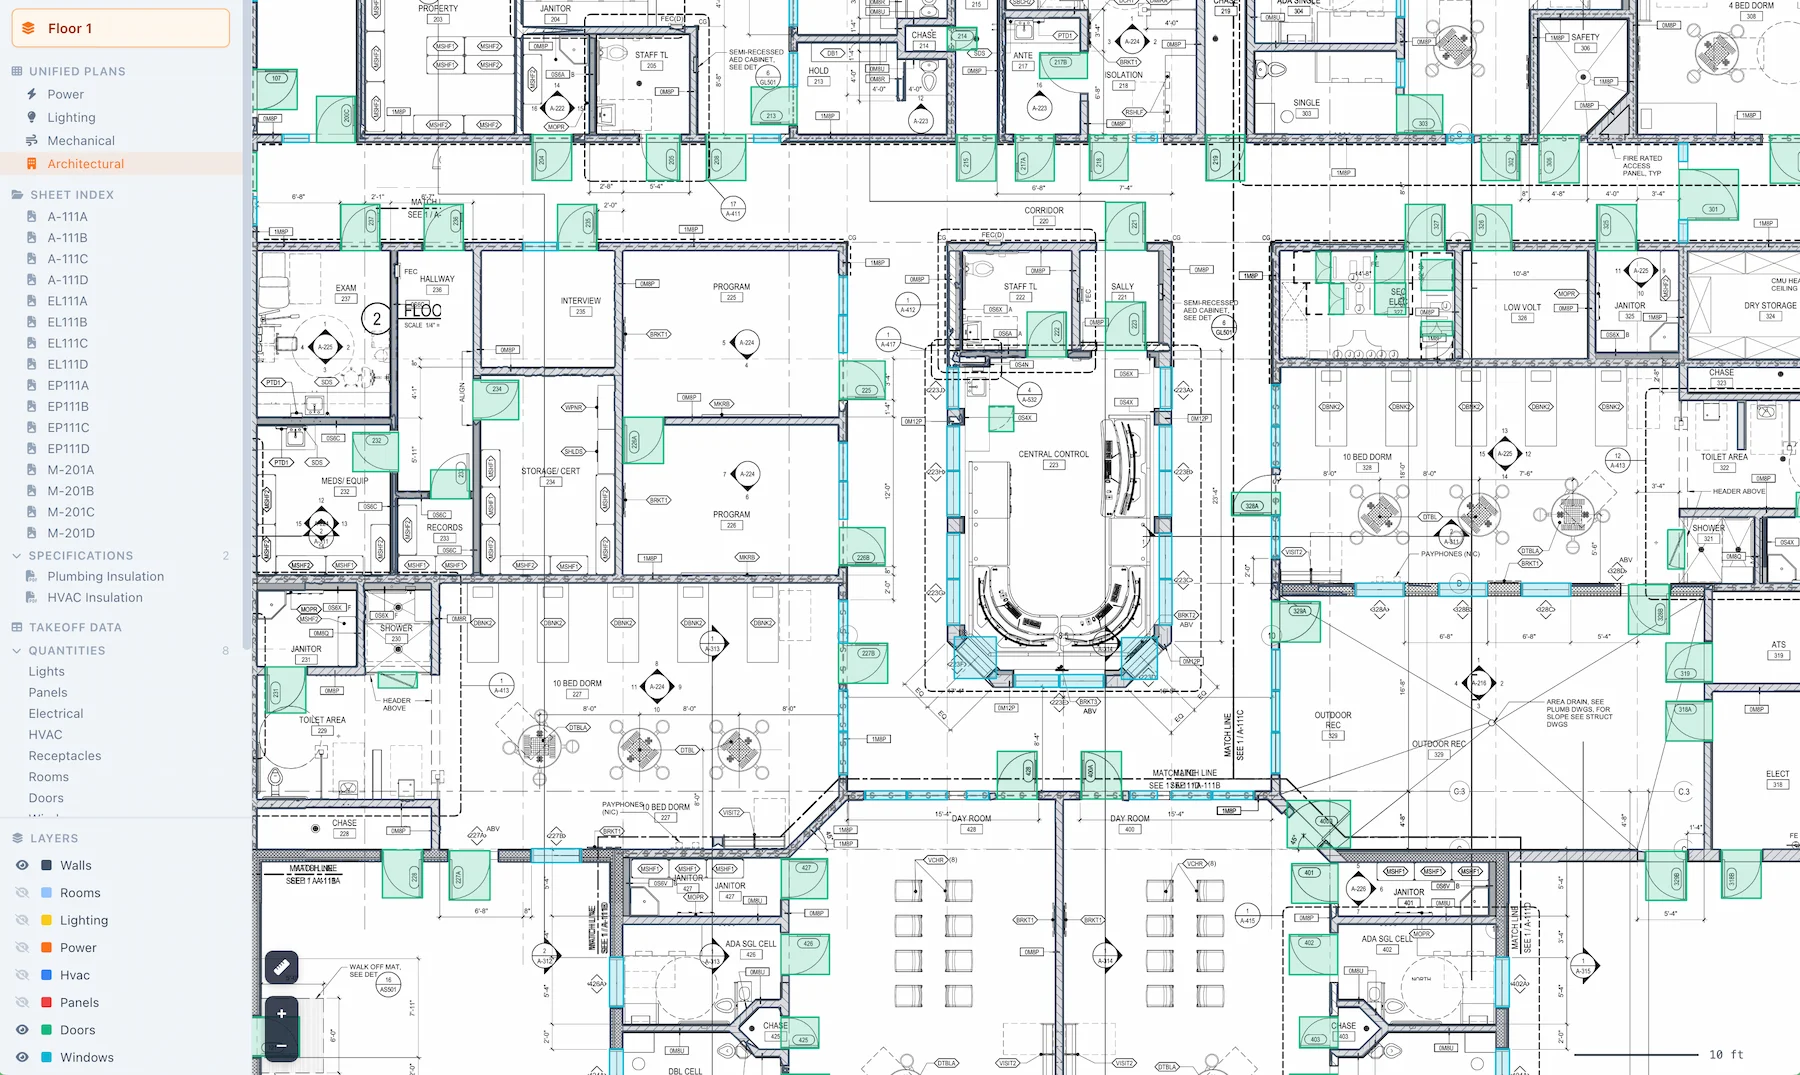
VAWN reads architectural sets and turns Division 08 into structured takeoffs. Door schedules, frame types, hardware sets, fire ratings on one side. Window schedules, elevations, glazing specs, and pane counts on the other.
Built by the team behind PlanGrid.
Every door, with its full spec.
The door schedule is usually buried halfway through the architectural set. VAWN finds it, parses each row, and links each door tag back to where it lives on the floor plan.
- Tag-to-plan linking: All doors on the schedule tied to their floor-plan symbol.
- Full spec extraction: Size, thickness, material, frame type, head/jamb details, fire rating, finish.
- Hardware sets: HW group numbers parsed and exposed for downstream quoting workflows.
Every window mapped to its elevation.
VAWN parses the window schedule, walks each elevation, and ties each window type back to its location on the floor plan.
- Schedule: All windows linked to their plan location.
- Sizes & operation: Width, height, sill height, and anything on the specifications.
Ask your project anything.
Instantly find answers to:
- What's the breakdown of the fire ratings on the doors for this project?
- Breakdown the windows on this project by size.
Build on strong foundations.
From security to scale, VAWN is built with the quality the construction industry deserves.
The Team
From the engineering leadership behind PlanGrid.
Encrypted, isolated, auditable
AES-256 at rest, TLS in transit. Each customer’s blueprints and data are tenant-isolated.
Hosted on US soil
All workloads and data stay in US-based regions. No cross-border replication, no offshore storage.